

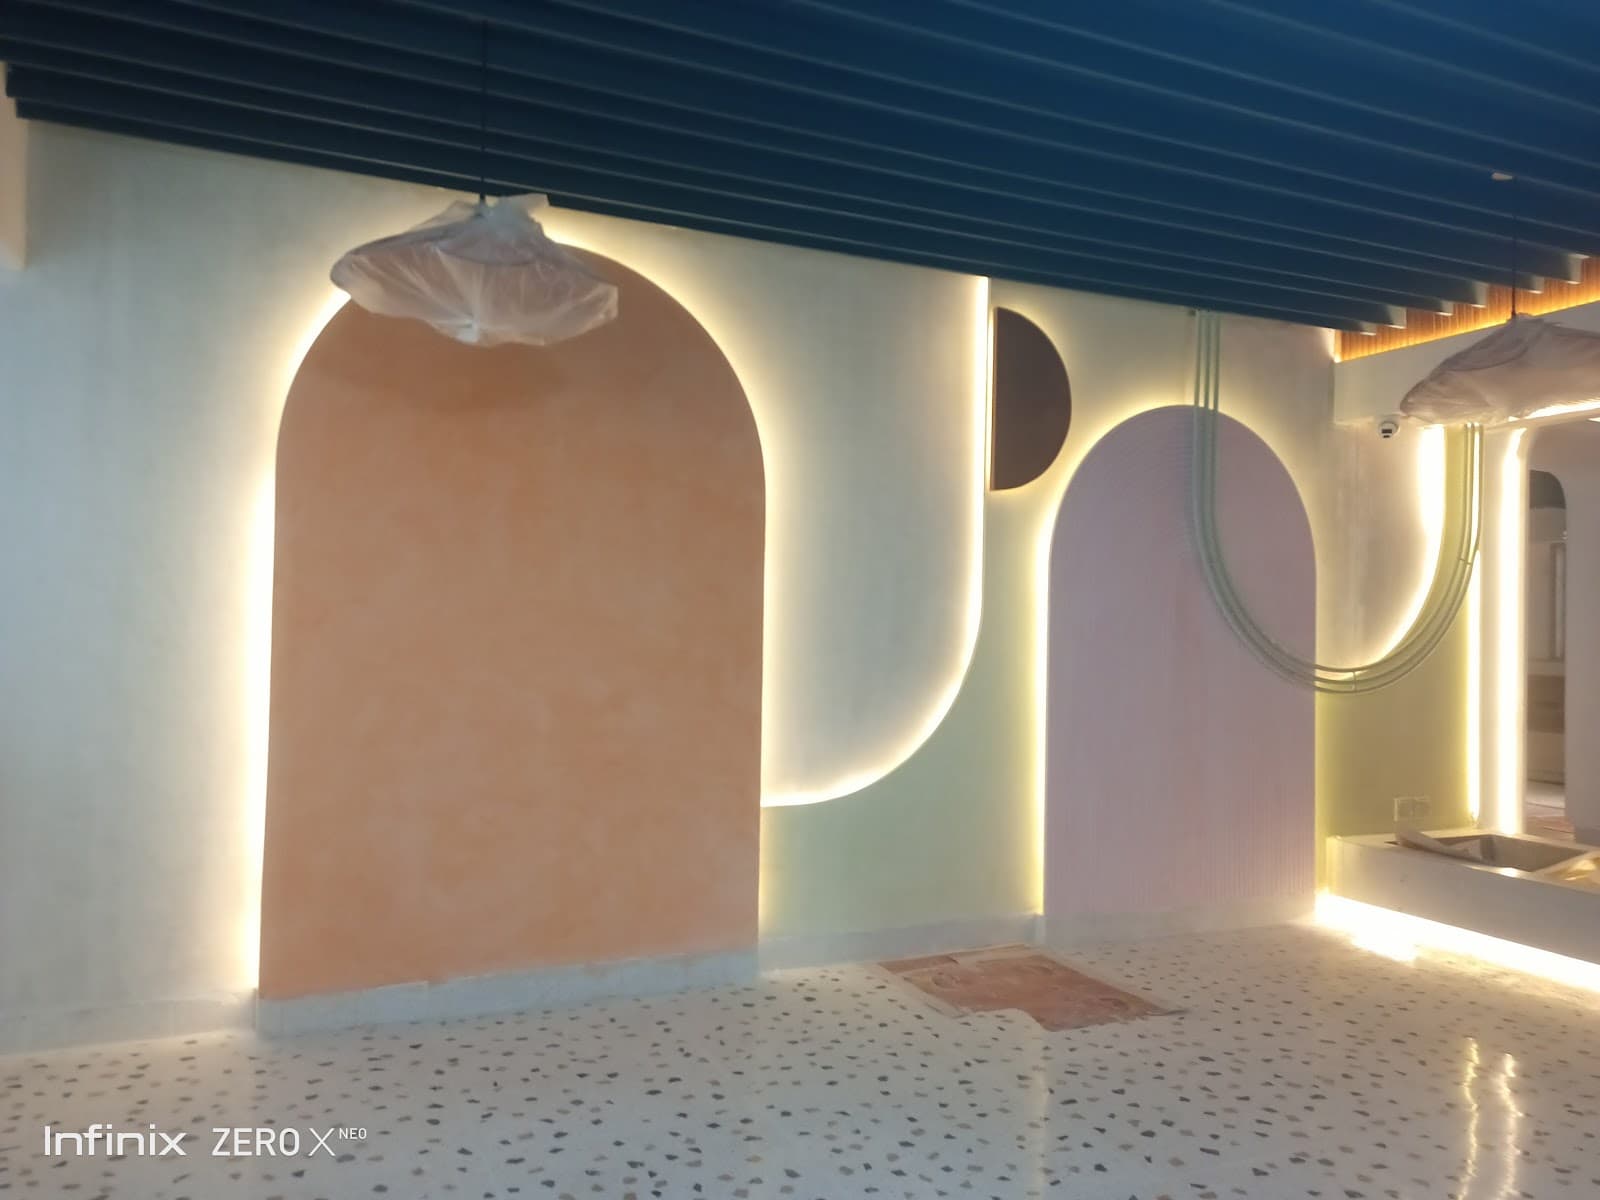
Hospitality Interior Design: Designing for Atmosphere and Durability
Two Briefs in One Project
Every hospitality interior, whether a cafe in Clifton, a casual dining restaurant in a Bahria Town commercial strip, or a more formal restaurant in DHA, is really answering two briefs at once. One is about atmosphere: how the space feels when a customer walks in, whether it photographs well, whether lighting and material choices create the right mood for the concept. The other is entirely practical: can this space survive being mopped, wiped, scraped, spilled on, and occupied past capacity every single night for years, without needing a disruptive refit within eighteen months. Designing only for the first brief produces a space that looks extraordinary in opening week photographs and tired well before the lease is halfway through.
Materials That Hold Their Character Under Nightly Use
The materials doing the most visible work in a hospitality interior, upholstery, flooring, and table surfaces, are also the ones under the most sustained physical stress. Fabric upholstery that reads as warm and textured needs to be a commercial-grade, stain-resistant weave if it is going to survive spilled drinks and daily contact without looking worn within a season, a domestic-grade fabric that felt right in a showroom sample often does not hold up to actual restaurant use. Leather and faux leather alternatives are common precisely because they wipe clean and age in a way that often reads as character rather than damage, provided the grade is chosen for commercial use rather than residential furniture.
Flooring needs to handle spills, grease in food-adjacent areas, and constant foot traffic, including staff moving quickly with trays. Natural stone or good quality porcelain tile with adequate slip resistance in kitchen-adjacent zones is a dependable choice, a beautiful but slippery polished finish near a service area is both a maintenance headache and a genuine safety liability. Table surfaces need a finish that survives heat from plates and cups, acidic spills, and repeated cleaning with whatever the staff actually uses, not the gentle cleaning product assumed in a finish's technical data sheet.
Acoustics: The Atmosphere Element Most Often Ignored
Noise is as much a part of atmosphere as lighting or color, and it is the element most often left out of the brief entirely. Hard surfaces, tile floors, glass, exposed concrete, create the clean, contemporary look many hospitality concepts want, but without deliberate acoustic treatment they also create a space where conversation at every table bounces and amplifies, turning a full restaurant into an uncomfortably loud one by 9pm on a weekend. Acoustic panels disguised as ceiling features, upholstered banquette seating, textured wall treatments, and even strategically placed soft furnishings all pull double duty, contributing to the design concept while quietly absorbing sound. This is far easier and cheaper to plan for at design stage than to retrofit once a client has already complained that they cannot hear the person across the table.
Lighting Layers That Create Mood Without Sacrificing Function
Hospitality lighting works in layers for a reason: ambient lighting sets the overall mood and is usually kept lower than a retail or office space would use, accent lighting draws attention to specific features, a bar display, an art wall, a signature dish presentation, and task lighting at a level that lets customers actually read a menu and staff safely carry trays and operate equipment in the kitchen and service areas. A space lit entirely for mood, with no task lighting where it is actually needed, looks beautiful and functions badly. Dimmable systems allow the same space to shift character from a bright, functional daytime cafe service to a lower, more intimate evening dinner service without needing two separate lighting designs.
Back of House: The Unglamorous Half That Makes the Front Work
A hospitality fit-out lives or dies on how well the kitchen, service corridors, and storage areas are planned, even though none of it is what customers see. Ventilation and exhaust capacity for a working kitchen is a Karachi-specific concern given ambient heat for much of the year, undersized extraction makes a kitchen unbearable for staff and can push heat and odor into the dining area. Service routes between kitchen and dining need to be wide enough and direct enough that staff are not navigating around furniture or other staff during peak service, since a cramped service path shows up to customers as slow service even when the kitchen itself is working efficiently. Storage for dry goods, refrigeration, and waste needs realistic space allocation from the start, a beautifully designed dining room backed by an undersized, poorly ventilated kitchen is a design that failed at the brief that actually keeps the business running.
Frequently Asked Questions
How do you balance a distinctive design concept with practical durability requirements?
By applying the distinctive, higher-maintenance finishes to lower-contact areas like feature walls and ceilings, and reserving tougher, commercial-grade materials for surfaces under direct and repeated physical contact, tables, seating, flooring, and counters.
Why does acoustic treatment matter if the space is not meant to be a nightclub or bar?
Any hard-surfaced, busy dining space accumulates noise regardless of concept, and excessive noise is one of the most common complaints customers have about restaurants, often more than food or service, because it is the thing that makes conversation difficult.
How much kitchen space should a restaurant fit-out allocate relative to the dining area?
This varies by cuisine and service style, but undersizing the kitchen to maximize dining seats is one of the most common and costly planning mistakes, since it limits both output capacity and staff working conditions in a way that is very hard to fix after the fit-out is complete.
Does dimmable lighting really make a meaningful difference, or is it a cosmetic upgrade?
It makes a functional difference, letting a single space serve different moods and service periods, daytime casual versus evening dinner, without a full lighting redesign, which is a real cost saving over the life of the space.

Start a Conversation
Have a project in mind? Let's talk about what it needs.
Reach out on WhatsApp for the fastest response, or send a note through our contact page.