

Services
MEP & Finishing Works
Beyond core architecture and construction, Al Hashim Associates runs the full range of MEP and finishing trades in-house — electrical, plumbing, air conditioning and ductwork, structural fabrication, aluminium and glass work, carpentry and decorative finishes — so every trade on site is coordinated by the same team responsible for the design.
Overview
A building's finish quality is decided by dozens of individual trades — electrical, plumbing, HVAC, steel fabrication, glass and aluminium work, carpentry, painting — usually subcontracted out separately, each with their own schedule and standard of work. Al Hashim Associates runs these trades in-house wherever possible so they're coordinated against the same drawings and timeline as the rest of the project, not scheduled around it.
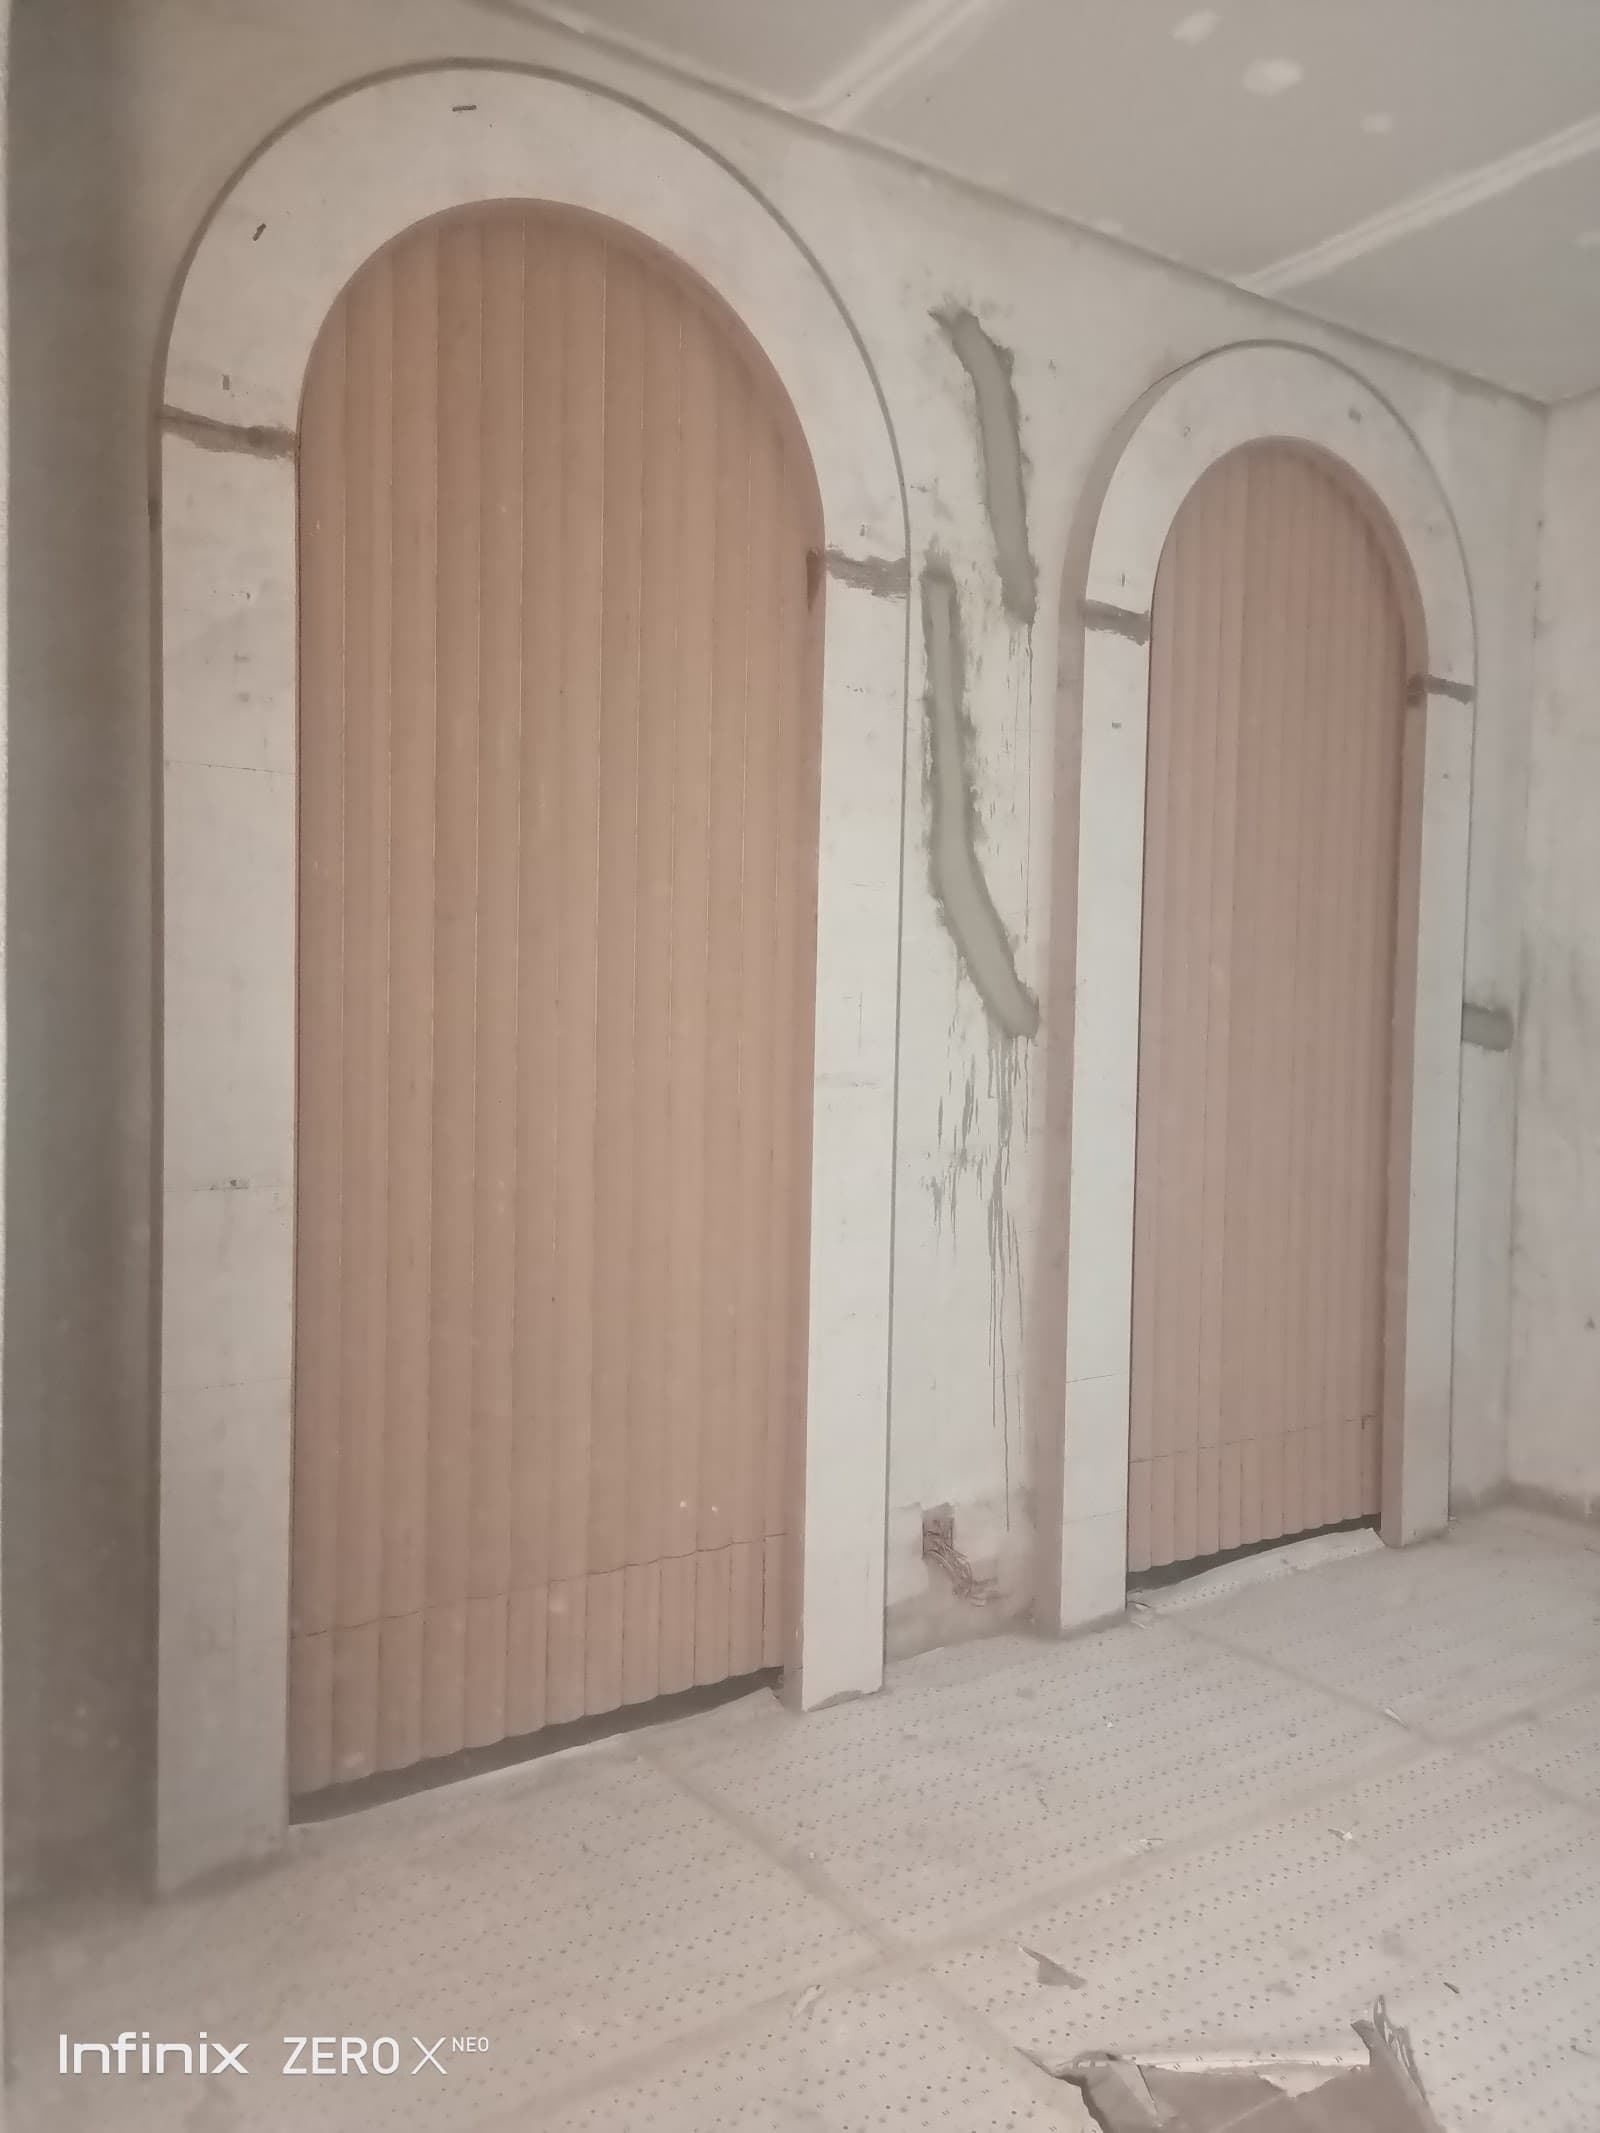
This covers structural fabrication work — mild steel (MS) and stainless steel (SS) work, facade and structural steel, front elevation work — alongside aluminium composite panel (ACP) and curtain wall installation, aluminium and glass work, and fibreglass work where a project calls for it. On the finishing side, it covers wood work and custom carpentry, art walls and decorative painting, texture paint finishes, and waterproofing for wet areas.
Electrical, plumbing and AC chiller / fresh air duct work are coordinated from the 2D and 3D MEP drawing stage through to installation, so services are routed correctly the first time rather than reworked after finishes are already in place.
What's Included
2D & 3D architectural and MEP drawings
Electrical, plumbing and HVAC routing is drawn in 2D and 3D alongside the architectural drawings, so services are planned before walls and ceilings close in around them.
Electrical work
Electrical wiring, distribution and fixture installation is carried out in-house, coordinated against the same drawings used for the rest of the project.
Plumbing work
Water supply, drainage and fixture plumbing is installed and tested as part of the same site team, not a separate subcontractor working to its own schedule.
AC chiller and fresh air duct work
Air conditioning, chiller units and fresh air ducting are installed and routed to match the ceiling and structural plans, avoiding later rework.
MS (mild steel) and SS (stainless steel) fabrication
Structural and decorative steel fabrication — railings, frames, supports — is produced and installed to the project's own specifications.
Facade and structural steel works
Facade framing and structural steel elements are fabricated and installed as part of the same in-house execution team.
Front elevation work
Front elevation treatments — cladding, framing and finish detailing — are executed to match the approved design intent, not adjusted on site.
Aluminium composite panel (ACP) and curtain wall installation
ACP cladding and curtain wall systems are fabricated and installed in-house, keeping facade quality consistent with the rest of the build.
Aluminium and glass work
Aluminium framing, windows, partitions and glasswork are fabricated and fitted to the exact dimensions the design calls for.
Fibreglass work
Fibreglass fabrication is available where a project calls for lightweight, weather-resistant custom elements.
Wood work and custom carpentry
Custom joinery, cabinetry and wood finishing are built in-house to match the interior design's material and detailing intent.
Art walls, decorative painting and home decor
Feature walls, decorative painting and home decor elements are executed as part of the interior finishing package, not treated as an afterthought.
Paint and texture paint finishes
Standard and texture paint finishes are applied to the specification agreed at design stage, checked for consistency across the site.
Waterproofing and wet area works
Wet areas — bathrooms, kitchens, roofs — are waterproofed properly before finishes go on, reducing the most common source of post-handover issues.
Based in Karachi
Talk to us about your mep & finishing works project.
Every service is delivered in-house and coordinated as a single process, from first sketch to final finish.
Start a conversationDesign Process
From First Sketch to Final Drawing Set
01
Discovery
Site analysis, brief development and budget alignment.
02
Concept Design
Massing, spatial planning and initial material direction.
03
Design Development
Refined drawings, 3D visualization and client sign-off.
04
Documentation
Detailed architectural, structural and MEP drawing sets.
05
Execution Support
Design supervision through construction on site.
06
Handover
Final inspection, snag resolution and project close-out.
Related Work
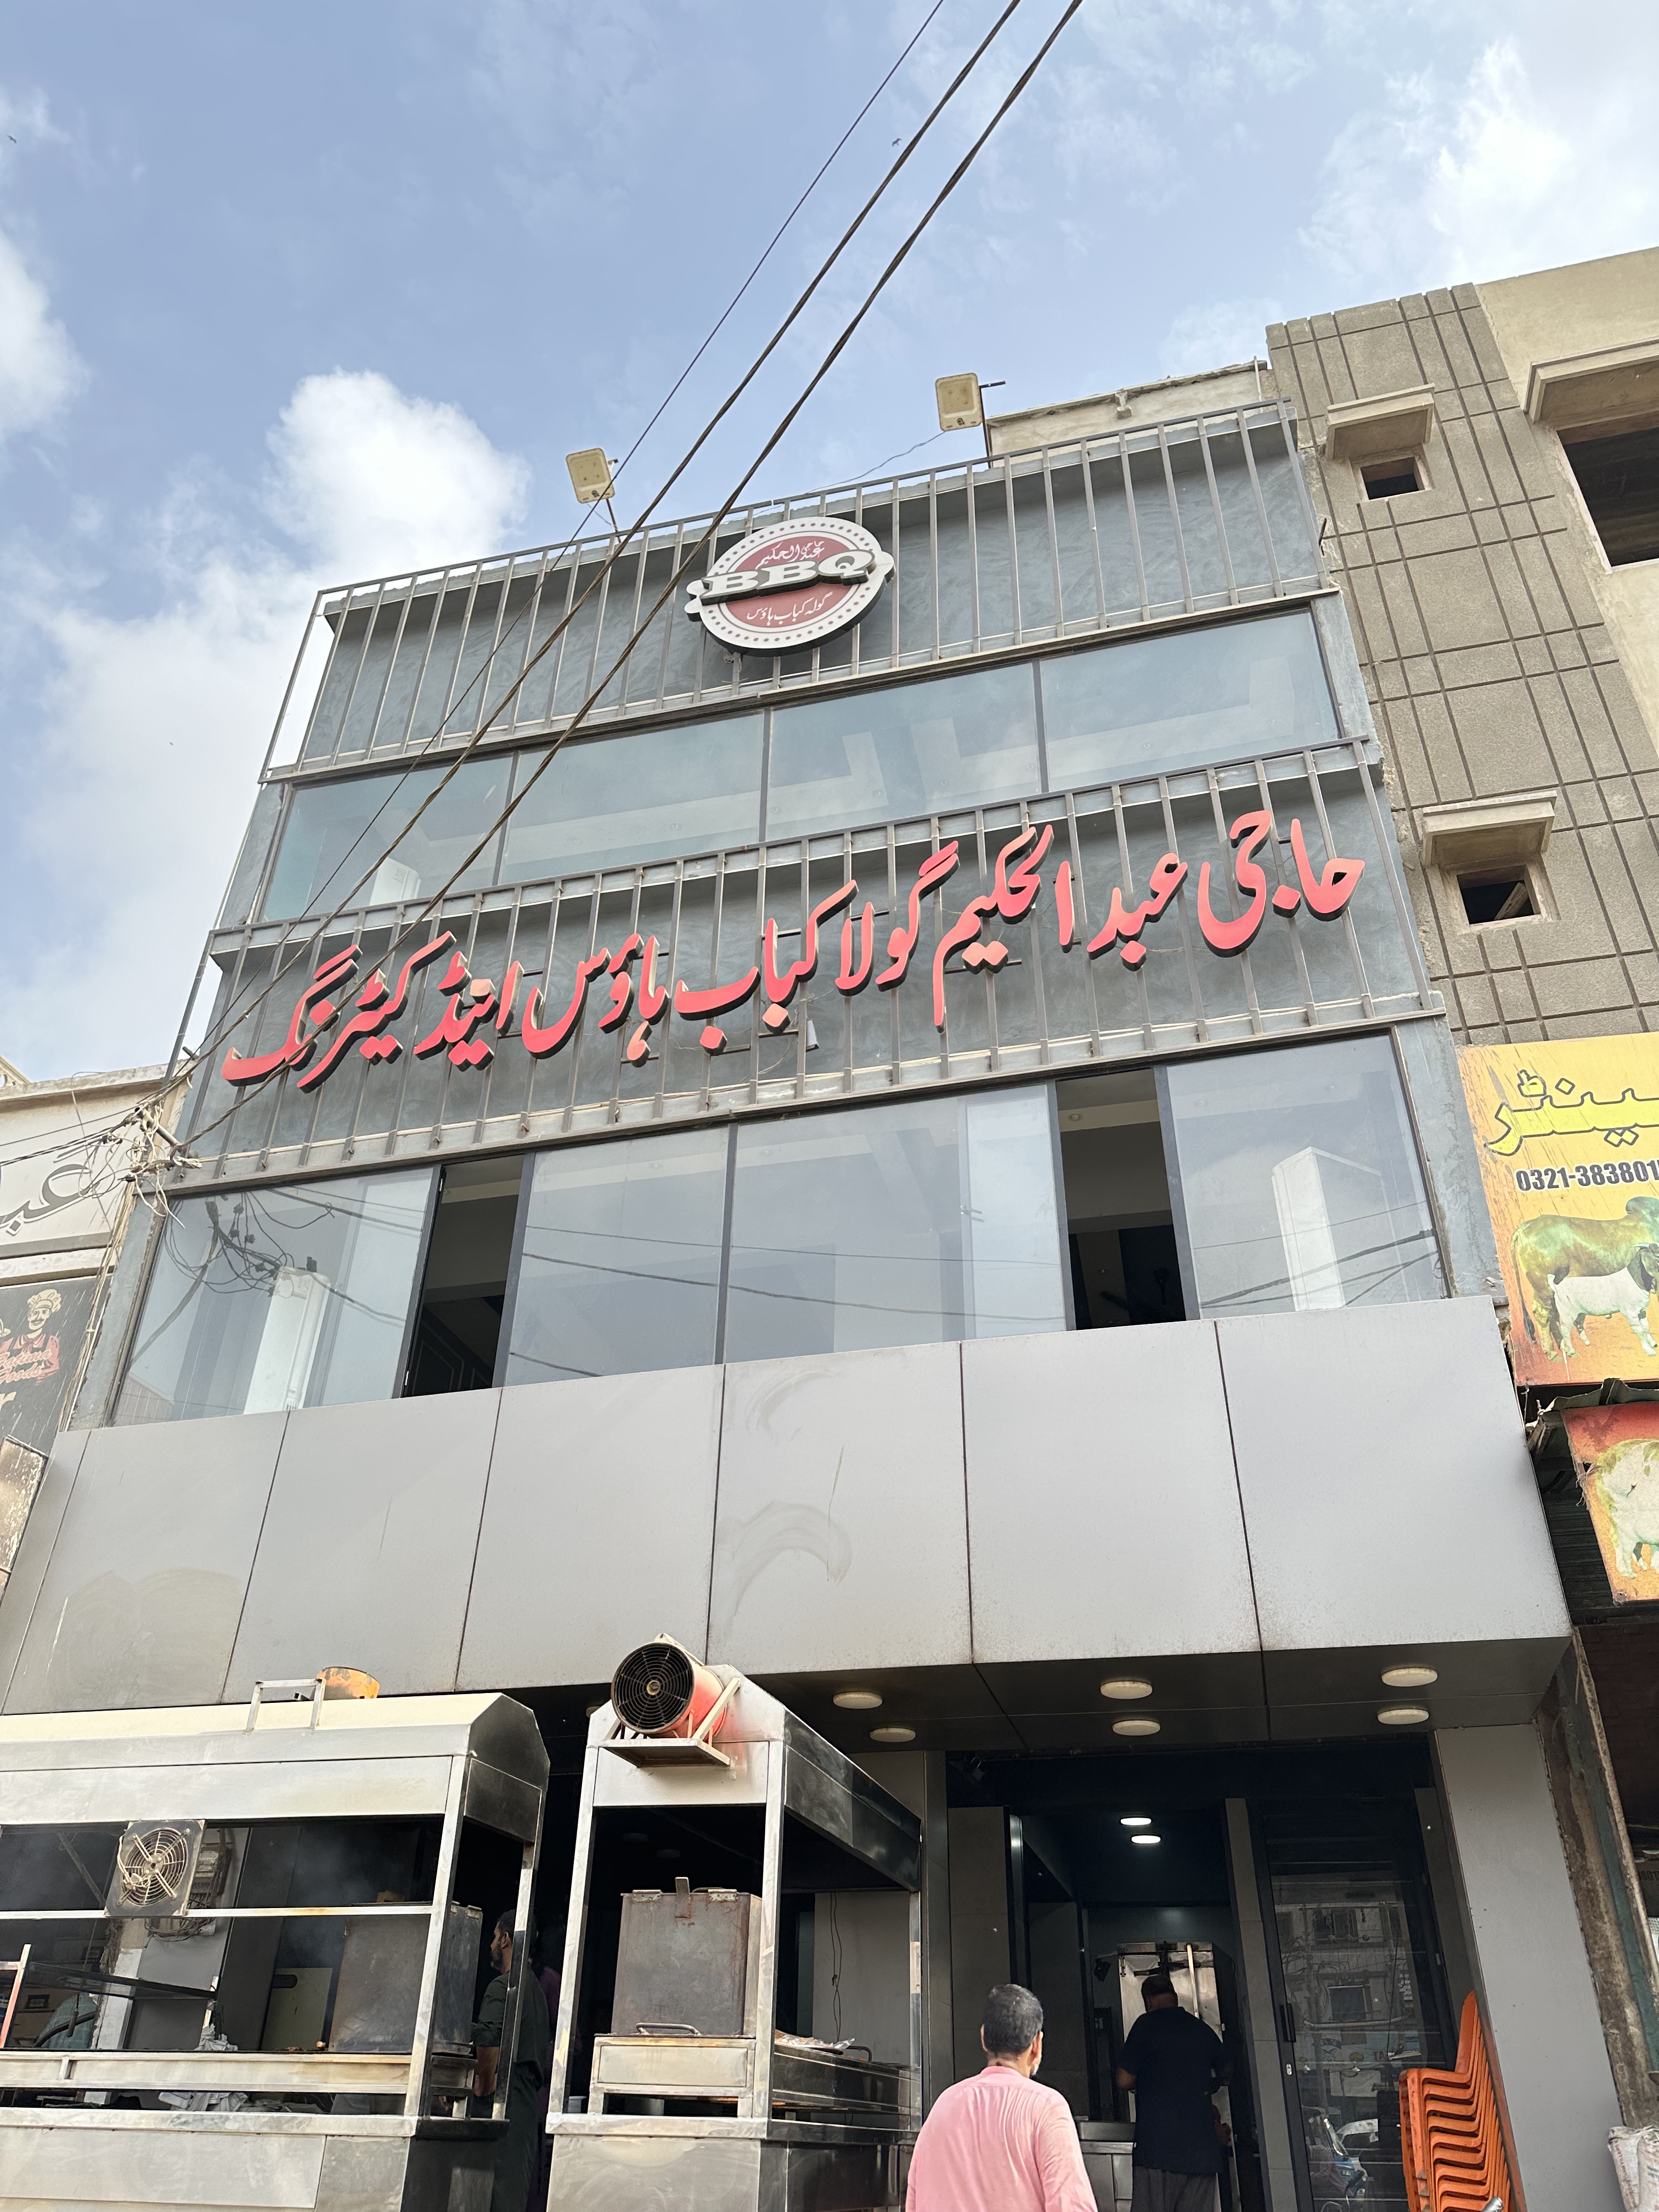
Commercial
Haji Abdul Hakeem Gola Kabab House And Catering
Karachi, Pakistan · 2026
Start a Conversation
Have a project in mind? Let's talk about what it needs.
Reach out on WhatsApp for the fastest response, or send a note through our contact page.