

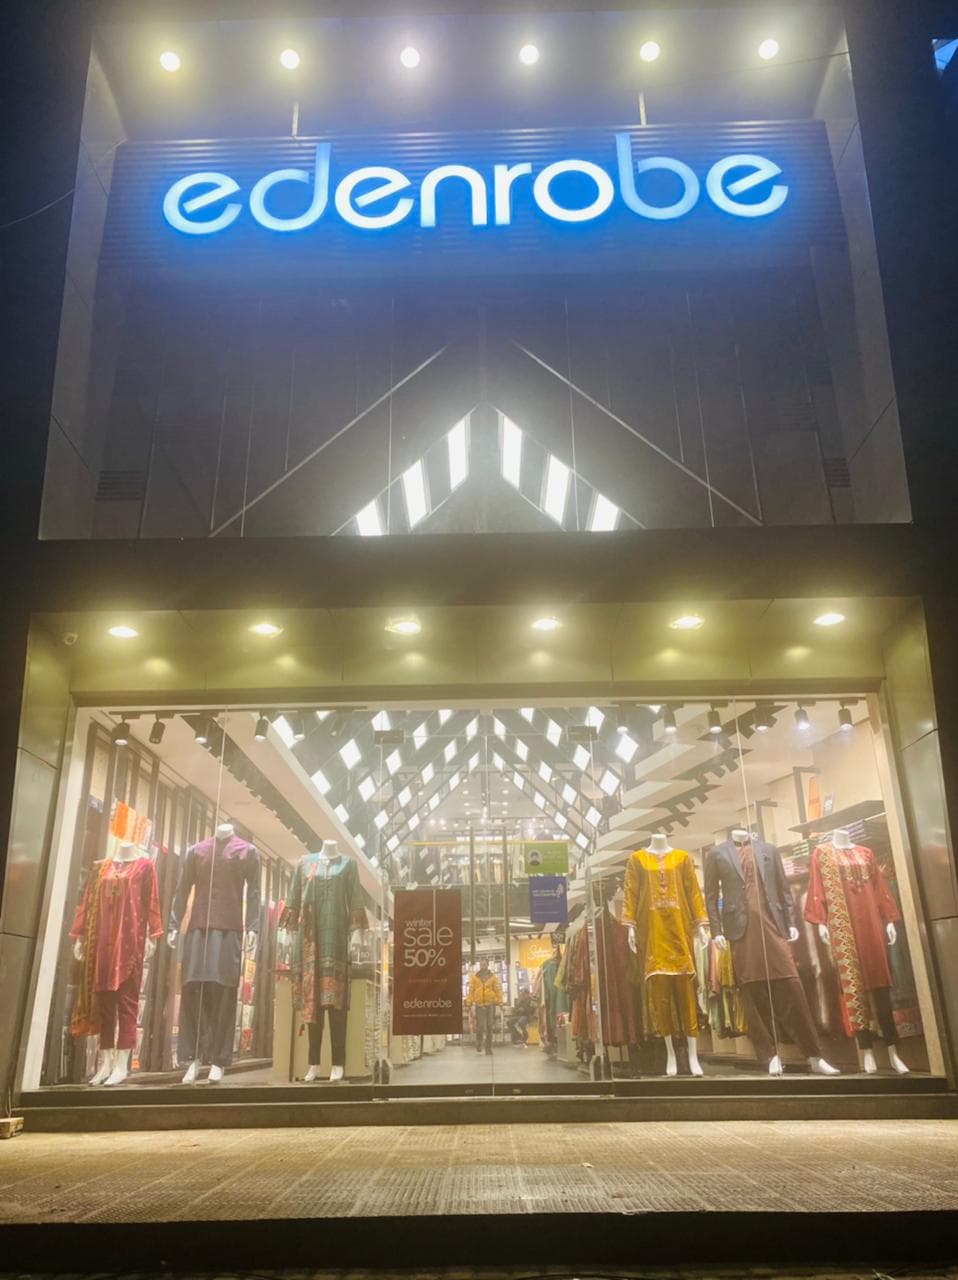
Planning a Retail Fit-Out That Can Handle Daily Footfall
Opening Day Versus Year Three
A retail interior photographed for an opening day launch and the same store photographed a year later are, in far too many Karachi fit-outs, almost unrecognizable. Flooring that looked sleek has scuffed and dulled near entrances. Counter edges have chipped. A feature wall finish that read as premium under fresh lighting now shows every fingerprint and scrape at eye level. None of this is inevitable, it is almost always the result of finishes and fixtures chosen for how they look in renders rather than how they perform under the specific abuse a retail space receives, far higher than a residential interior and more concentrated at specific wear points than an office.
The fix is not to design something duller. It is to be deliberate about where a space needs to look premium and where it needs to be tough, and to choose materials that do both at the points that matter most: entrances, till counters, fitting room doors, and anywhere customers naturally brush against a surface.
Flooring That Can Take the Daily Punishment
Flooring takes more continuous abuse than any other surface in a retail unit, and in Karachi it also has to deal with dust and grit tracked in from outside, which acts like sandpaper on softer finishes over time. Porcelain tile remains a dependable choice for most retail floors because it resists scratching and staining and is straightforward to clean, provided the abrasion rating matches the expected traffic rather than being selected purely on appearance. Vinyl and engineered flooring options have improved and suit certain boutique or fashion retail aesthetics, but need realistic expectations set with the client about wear at high-traffic entry zones, where a transition strip or a more resilient inset material is often the better practical answer than hoping the showroom-grade finish will hold up identically under the door.
Entrance zones specifically deserve a harder, darker, or more forgiving finish than the rest of the floor, since this is where grit, moisture during monsoon, and the heaviest concentrated foot traffic all meet at once.
Fixtures, Counters, and Finishes That Survive Contact
Counters, shelving edges, and door handles are touched hundreds of times a day, and the finish applied there needs to be chosen on that basis rather than matched purely to a mood board. Solid surface or quartz counters handle daily contact and cleaning chemicals far better than painted MDF, which looks identical on day one but chips and discolors within months under real retail use. Metal edge trims on high-contact corners protect both the finish and the customer from a damaged sharp edge. Paint finishes in customer zones benefit from being washable, scrubbable grades rather than standard matt emulsion, which marks permanently the first time someone leans against it with a bag or a wet hand.
Lighting and Electrical Capacity for a Working Store
A retail fit-out is also an electrical and mechanical design problem disguised as an interior one. Signage, display lighting, point-of-sale equipment, and in Karachi's summer, an air conditioning load that runs continuously during business hours, all need to be planned for actual expected load, with reasonable headroom for future additions like extra display units or digital signage, rather than the bare minimum to pass the initial fit-out. Undersized electrical capacity is one of the most common reasons a retail space needs disruptive rework within its first year or two, usually once the tenant wants to add equipment the original design never accounted for.
Lighting itself should be layered rather than uniform: general ambient lighting for overall visibility, focused accent lighting on merchandise and feature displays to actually drive attention to what the store wants sold, and task lighting at counters and fitting rooms where color and detail accuracy matter for the customer's own decision-making.
Layout and Circulation for How People Actually Move
Footfall patterns are fairly predictable once observed: customers tend to move right and follow the perimeter of a store before cutting across the middle, and entrances need enough clear width and a visible sightline to the main offer rather than a display blocking the view the moment someone walks in. Aisle widths need to account for Karachi's typical family shopping pattern, groups, strollers, and bags, rather than the narrower single-shopper aisle widths that look fine in a plan drawing but feel cramped in daily use. Queue points at billing counters deserve particular attention, since this is where congestion is most visible to every other customer in the store and where a poorly planned layout creates the worst first and last impression of a visit.
Planning for Maintenance From Day One
A fit-out budget that allocates nothing for maintenance is really deferring that cost, not avoiding it. Specifying finishes with available, easily sourced replacement parts, keeping matching tile batches aside for future patch repairs, and running a simple scheduled cleaning and inspection routine for flooring and fixtures, all cost far less than discovering a year in that the specified tile is discontinued and the whole floor now needs an awkward partial replacement.
Frequently Asked Questions
What flooring is most forgiving for a high-footfall retail store in Karachi?
Porcelain tile with an appropriate abrasion rating for commercial traffic is generally the most dependable all-around choice, with a hardier finish specified at entrances where grit and moisture concentrate.
How much should be budgeted for electrical capacity beyond the opening day requirement?
As a general planning principle, allowing meaningful headroom above the initial calculated load, rather than sizing exactly to day-one needs, avoids a disruptive rewiring project when signage, equipment, or additional AC capacity is added later.
Does a smaller retail unit still need this level of planning?
Yes, arguably more so, since a small unit has less room to absorb a layout mistake or an undersized electrical panel without a visible, costly fix later.
How often should retail flooring and fixtures be reassessed for wear?
A simple periodic walkthrough, every few months for high-traffic units, catches early wear, loose tiles, chipped counters, failing sealant, while it is still a minor repair rather than a full replacement.

Start a Conversation
Have a project in mind? Let's talk about what it needs.
Reach out on WhatsApp for the fastest response, or send a note through our contact page.